
Sold: Sep 21, 2026



















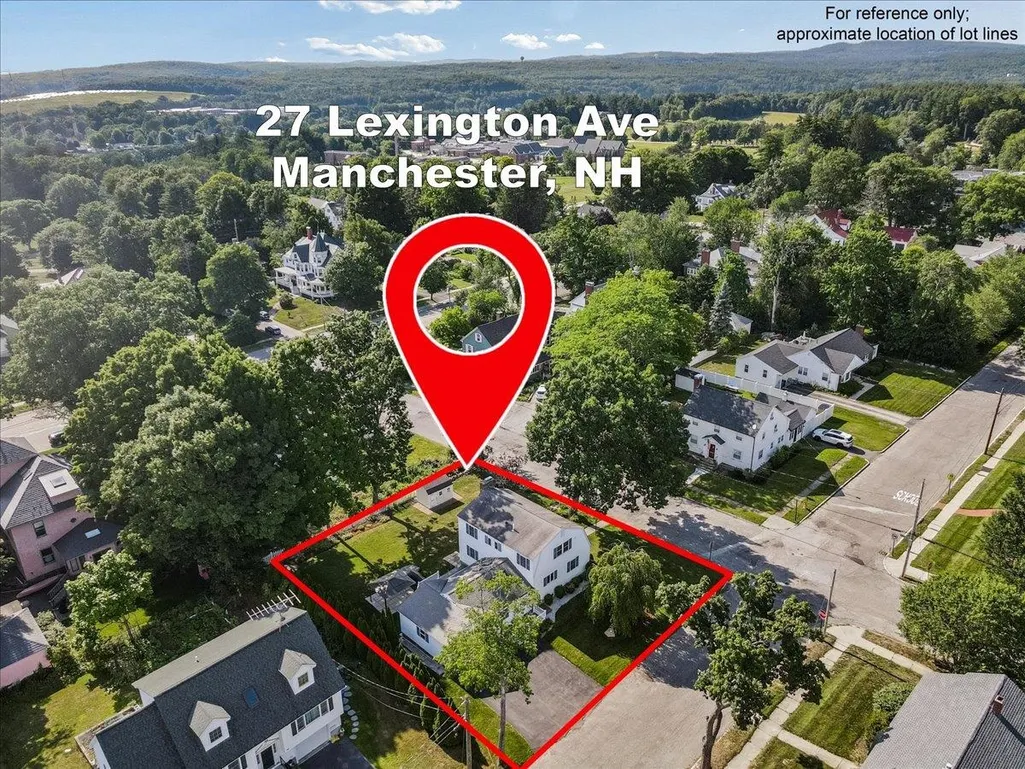
Address
27 Lexington Avenue, Manchester, NH
Price
$ 630,000
Property Attributes
- MLS#5099936
- TypeSingle Family
- Listing Status Sold
- CountyHILLSBOROUGH
- CityManchester
- AreaHillsborough
- Zip03104
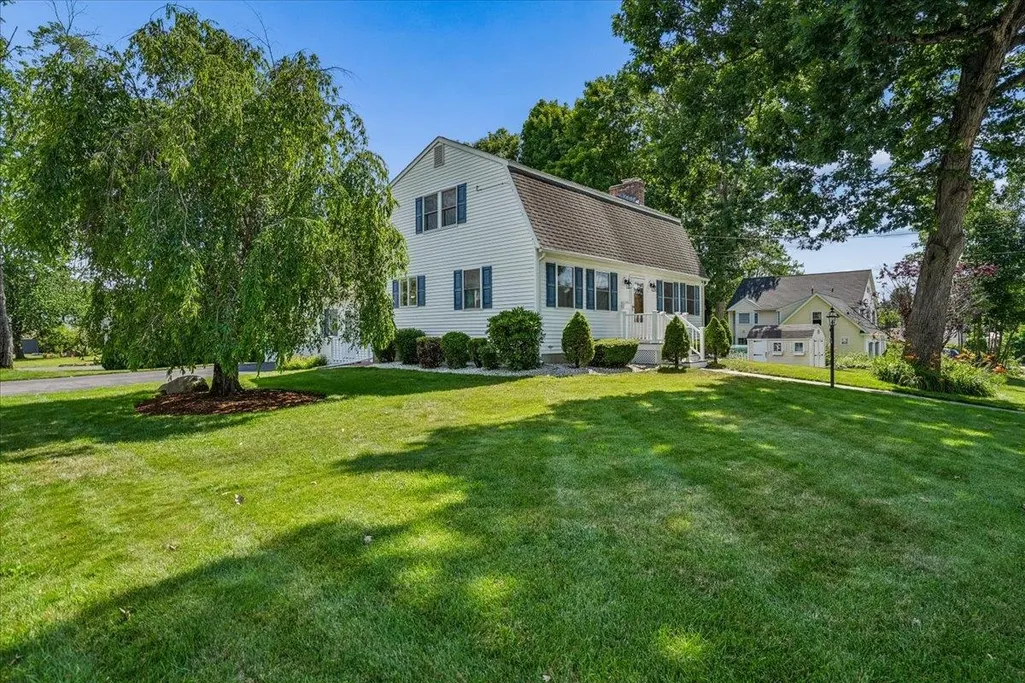
- StyleColonial
- Year Built1977
- Price$ 630,000
- Bedrooms3
- Full Bathrooms2
- Half Bathrooms1
- Sqr Footage2048
- Lot Size0.25 Acres
Data Source:
PrimeMLS
Property Description
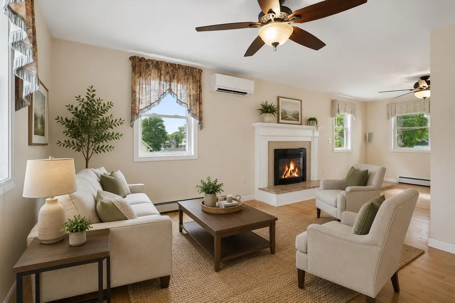
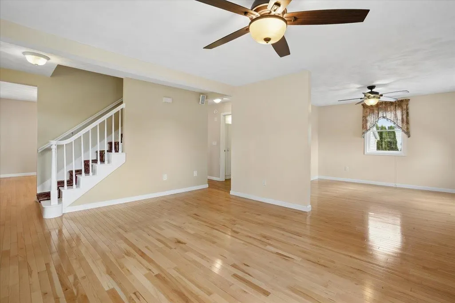
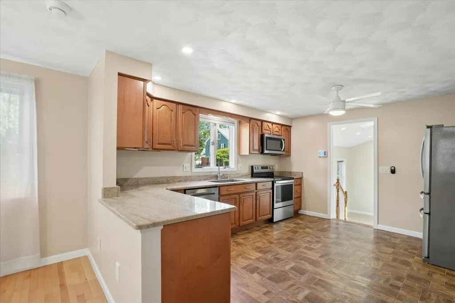
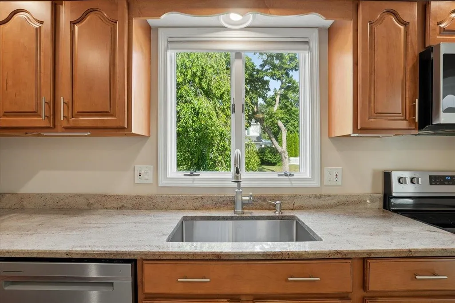
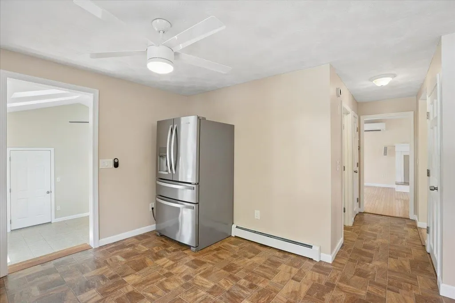
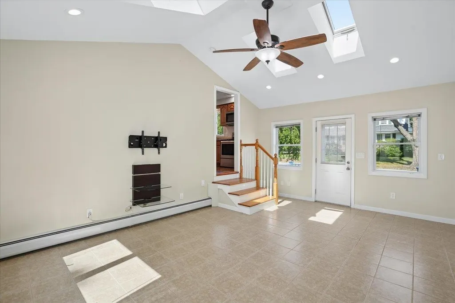
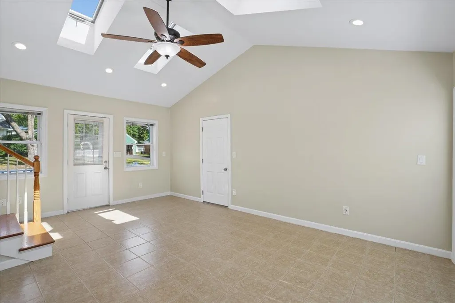
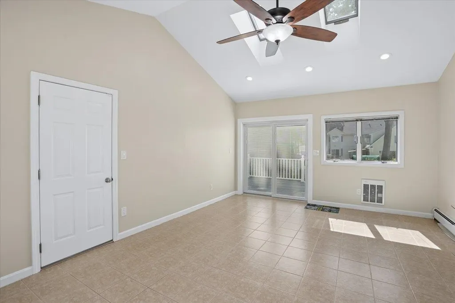
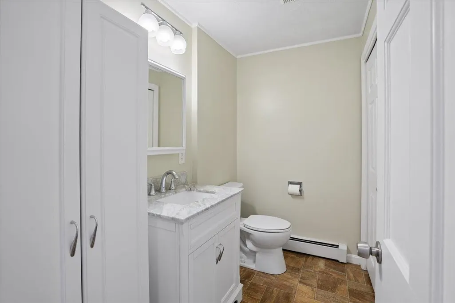
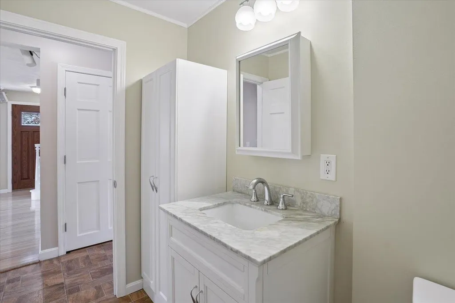
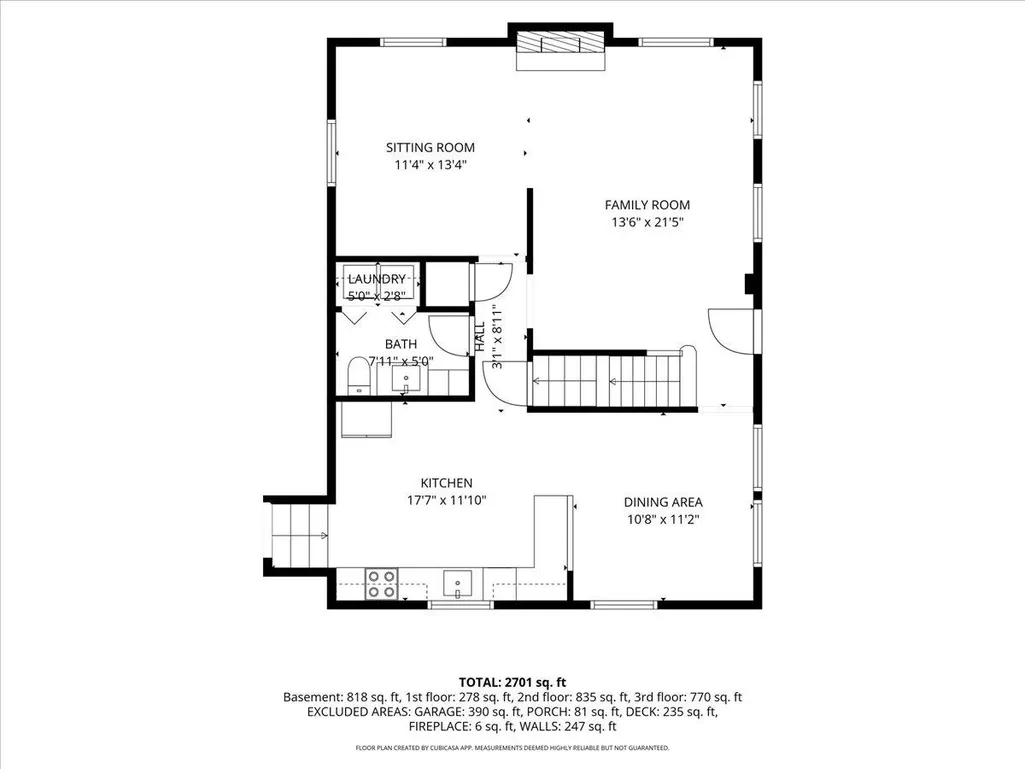
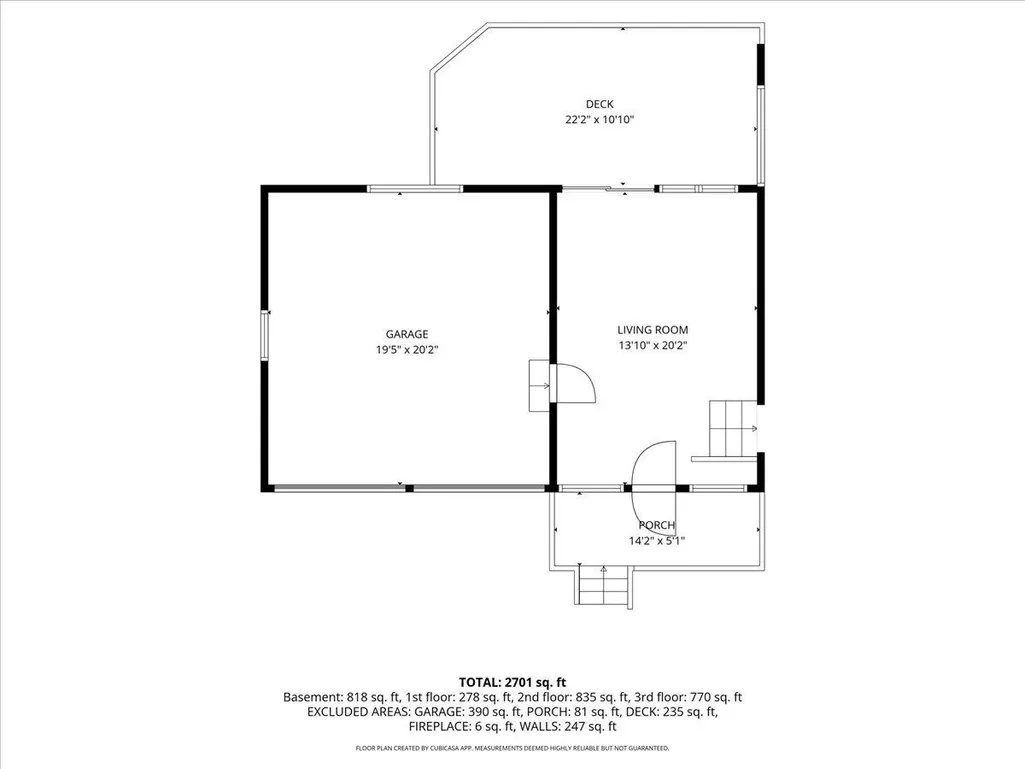
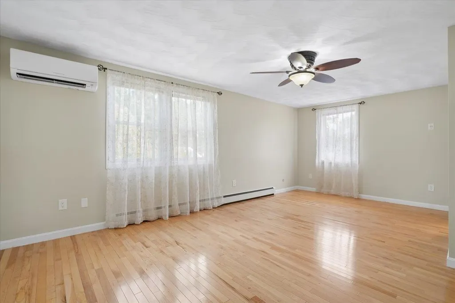
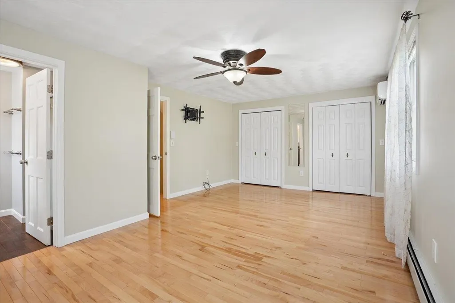
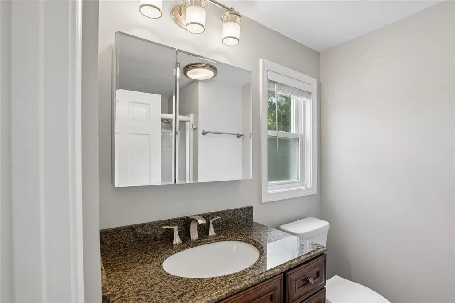
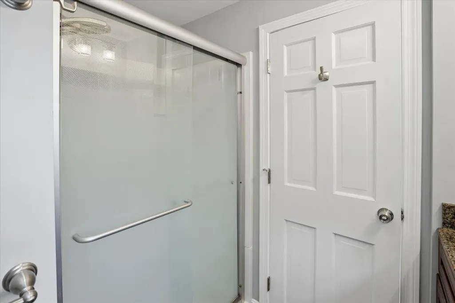
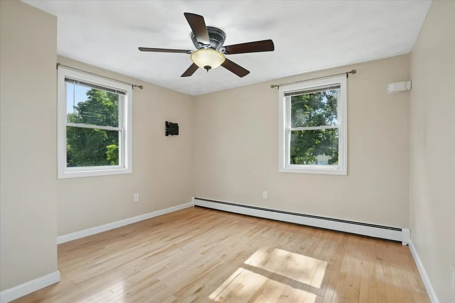
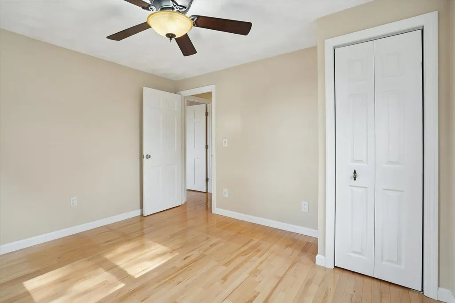
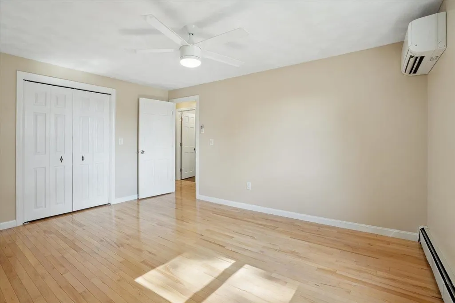
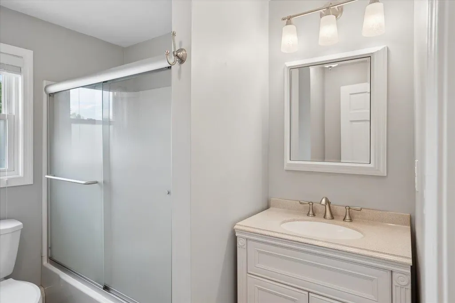
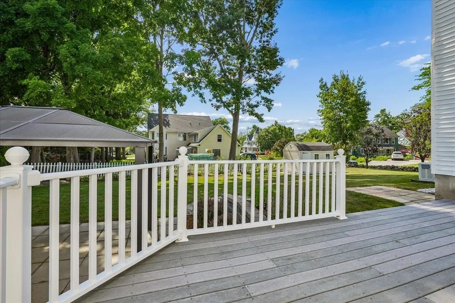
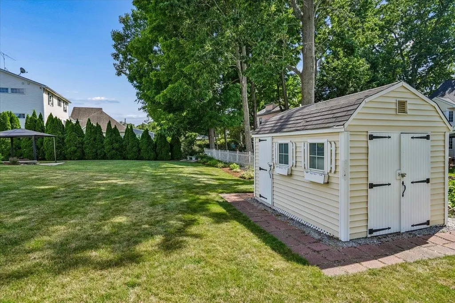
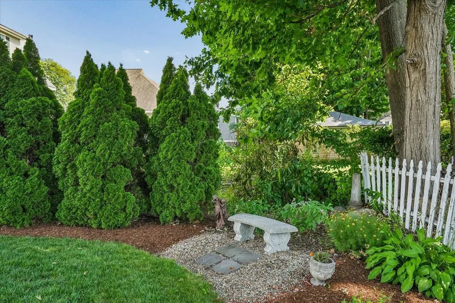
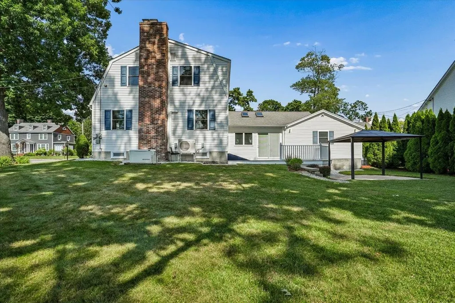
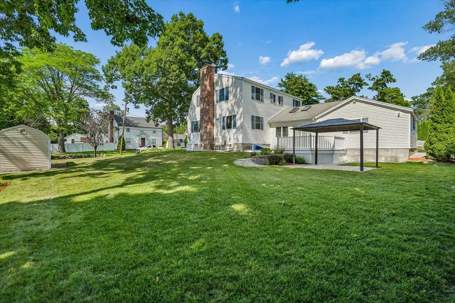
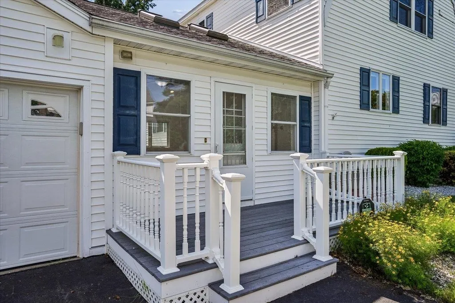
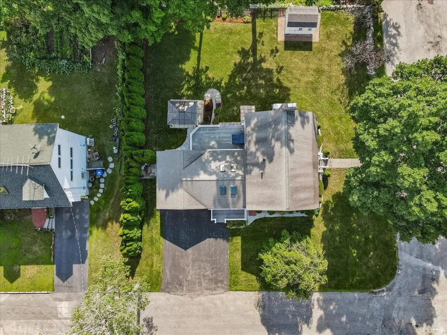
Welcome to the Heart of the most desirable neighborhoods of the North End... This METICULOUSLY maintained Colonial is awaiting its new owner. Situated on a rare large lot with lush lawn and landscaping. You're welcoming front door brings you to Front to Back Living Room with electric Fireplace insert. Beautifully updated Kitchen with Granite opens to your bright Dining area. Vaulted Four Season Room and Breezeway with entrances off Driveway and back Deck to Patio and Gazebo. Large 2 Car Attached Garage. 1st Floor 1/2 Bath with Laundry. Second Floor offers Front to Back Primary en suite with 3/4 Bath, 2 Generous size Bedrooms and Full Bath. The updates and upgrades are ENDLESS! Hardwood floors throughout, Mini Splits for AC, updated wiring, windows updated, Alarm system, Whole House Generator, Irrigation, Architectural Shingles & MORE! Fantastic location walkable to multiple schools: Mt St. Mary's Academy or Webster Elementary. Minutes to Grocery stores and a quick stroll down Elm to all restaurants, Palace & Rex Theatre, SNHU arena. Best commuter spot with quick access to I93 & I293.. You will be Amazed!!
| Price History |
|---|
General Features
| Cooling | Mini Split |
|---|---|
| Elementary School | Webster Elementary School |
| Style | Colonial |
| DOM | 24 |
| Price Per Sq Ft Total AG | 307.62 |
| Appliances | Dishwasher,Dryer,Microwave,Refrigerator,Washer,Electric Stove |
| Covenants | Unknown |
| Middle School | Hillside Middle School |
| Seasonal | No |
| Type | Single Family |
| Roof | Architectural Shingle |
| Block | 00 |
| School District | Manchester Sch Dst SAU #37 |
| Year Built | 1977 |
| Property Class | Residential |
| Close Price | 630000 |
| Documents Available | Deed,Property Disclosure,Tax Map |
| Utilities | Cable Available |
| Stories Count | 2 |
| Sewer | Public |
| Full Baths | 2 |
| Electric | 100 Amp Service,Circuit Breaker(s) |
| Bathrooms | 3 |
| City | Manchester |
| High School | Manchester Central High Sch |
| Half Baths | 1 |
| Construction Materials | Vinyl Siding,Wood Exterior |
| Property Condition | Existing |
| Tax Year | 2024 |
| Zoning | Residential |
| Heating | Natural Gas,Hot Water |
| Garage | Yes |
| Assessment Amount | 374800 |
| Flood Zone | Unknown |
| Road Frontage | TBD |
| Directions | Elm St or Union St to Lexington Ave. Corner of Lexington & N. Bay St. |
| Last Updated | 09/21/2026 13:34:38 |
Interior Features
| Rooms: Level 1 | Level 1: Dining Room,Level 1: Family Room,Level 1: Kitchen,Level 1: Living Room,Level 1: Other |
|---|---|
| Room 5 Level | 1 |
| Basement Access Type | Walk-up |
| Room 7 Dimensions | 12'5 X 15'0 |
| Room 4 Level | 1 |
| Room 3 Dimensions | 10'8 X 11'2 |
| Total Rooms | 6 |
| Basement Description | Bulkhead,Storage Space |
| Beds | 3 |
| Room 6 Dimensions | 19'7 X 11'3 |
| Rooms: Level 2 | Level 2: Bedroom,Level 2: Primary Bdm Ste |
| Room 3 Level | 1 |
| Room 4 Type | Family Room |
| Room 3 Type | Dining Room |
| Room 2 Dimensions | 17'7 X 11'10 |
| Basement | Yes |
| Room 5 Type | Other |
| Interior Amenities | 1 Fireplace |
| Room 2 Level | 1 |
| Room 1 Type | Living Room |
| Room 2 Type | Kitchen |
| Room 1 Dimensions | 13'10 X 20'2 |
| Room 8 Level | 2 |
| Room 7 Level | 2 |
| Internet | High Speed Intrnt Avail |
| Room 5 Dimensions | 11'4 X 13'4 |
| Room 7 Type | Bedroom |
| Room 8 Dimensions | 12'1 X 11'2 |
| Room 6 Type | Primary BR Suite |
| Total Finished Area | 2048 |
| Room 6 Level | 2 |
| Room 1 Level | 1 |
| Flooring | Hardwood,Laminate,Tile |
| Room 4 Dimensions | 13'6 X 21'5 |
| Room 8 Type | Bedroom |
Exterior Features
| Exterior Amenities | Deck,Patio,Shed |
|---|---|
| Parking Features | Driveway,Attached |
| Garage Capacity | 2 |
| Lot Features | Corner,Landscaped,Level |
| Driveway | Paved |
| Road Frontage Type | Public |
| Lot Size Square Feet | 10890 |
| Lot Size Area | 0.25 |
| Surveyed | Unknown |
| Lot | 04 |
| Water Source | Public |
| Foundation | Concrete |
| Color | White |
Amenities
- Foreclosure
- Views
- Short Sale
- New Construction
- Adult 55+
- Lease To Own
- No HOA Fees
- Furnished
- Primary On Main
- Air Conditioning
- Seller Finance
- Green
- Fixer Upper
- Horse
- Golf
- Fireplace
- Deck
- Garage
- Basement
- Pool
Property vs Single Family Average in 03104
Statistics provided by Inside Real Estate
Price
Year Built
 Massachusetts MLS Property Info Network (MLSPIN) - The property listing data and information set forth herein were provided to MLS Property Information Network, Inc. from third party sources, including sellers, lessors and public records, and were compiled by MLS Property Information Network, Inc. The property listing data and information are for the personal, non commercial use of consumers having a good faith interest in purchasing or leasing listed properties of the type displayed to them and
 Copyright 2026 PrimeMLS. All rights reserved. This information is deemed reliable, but not guaranteed. The data relating to real estate displayed on
this Site comes in part from the IDX Program of PrimeMLS. The information
being provided is for consumers' personal, non-commercial use and may
not be used for any purpose other than to identify prospective properties
consumers may be interested in purchasing. Data last updated September 22, 2026 2:55 AM UTC
Copyright 2026 PrimeMLS. All rights reserved. This information is deemed reliable, but not guaranteed. The data relating to real estate displayed on
this Site comes in part from the IDX Program of PrimeMLS. The information
being provided is for consumers' personal, non-commercial use and may
not be used for any purpose other than to identify prospective properties
consumers may be interested in purchasing. Data last updated September 22, 2026 2:55 AM UTC
